Start with the Minneapolis facade and the result the owner expects
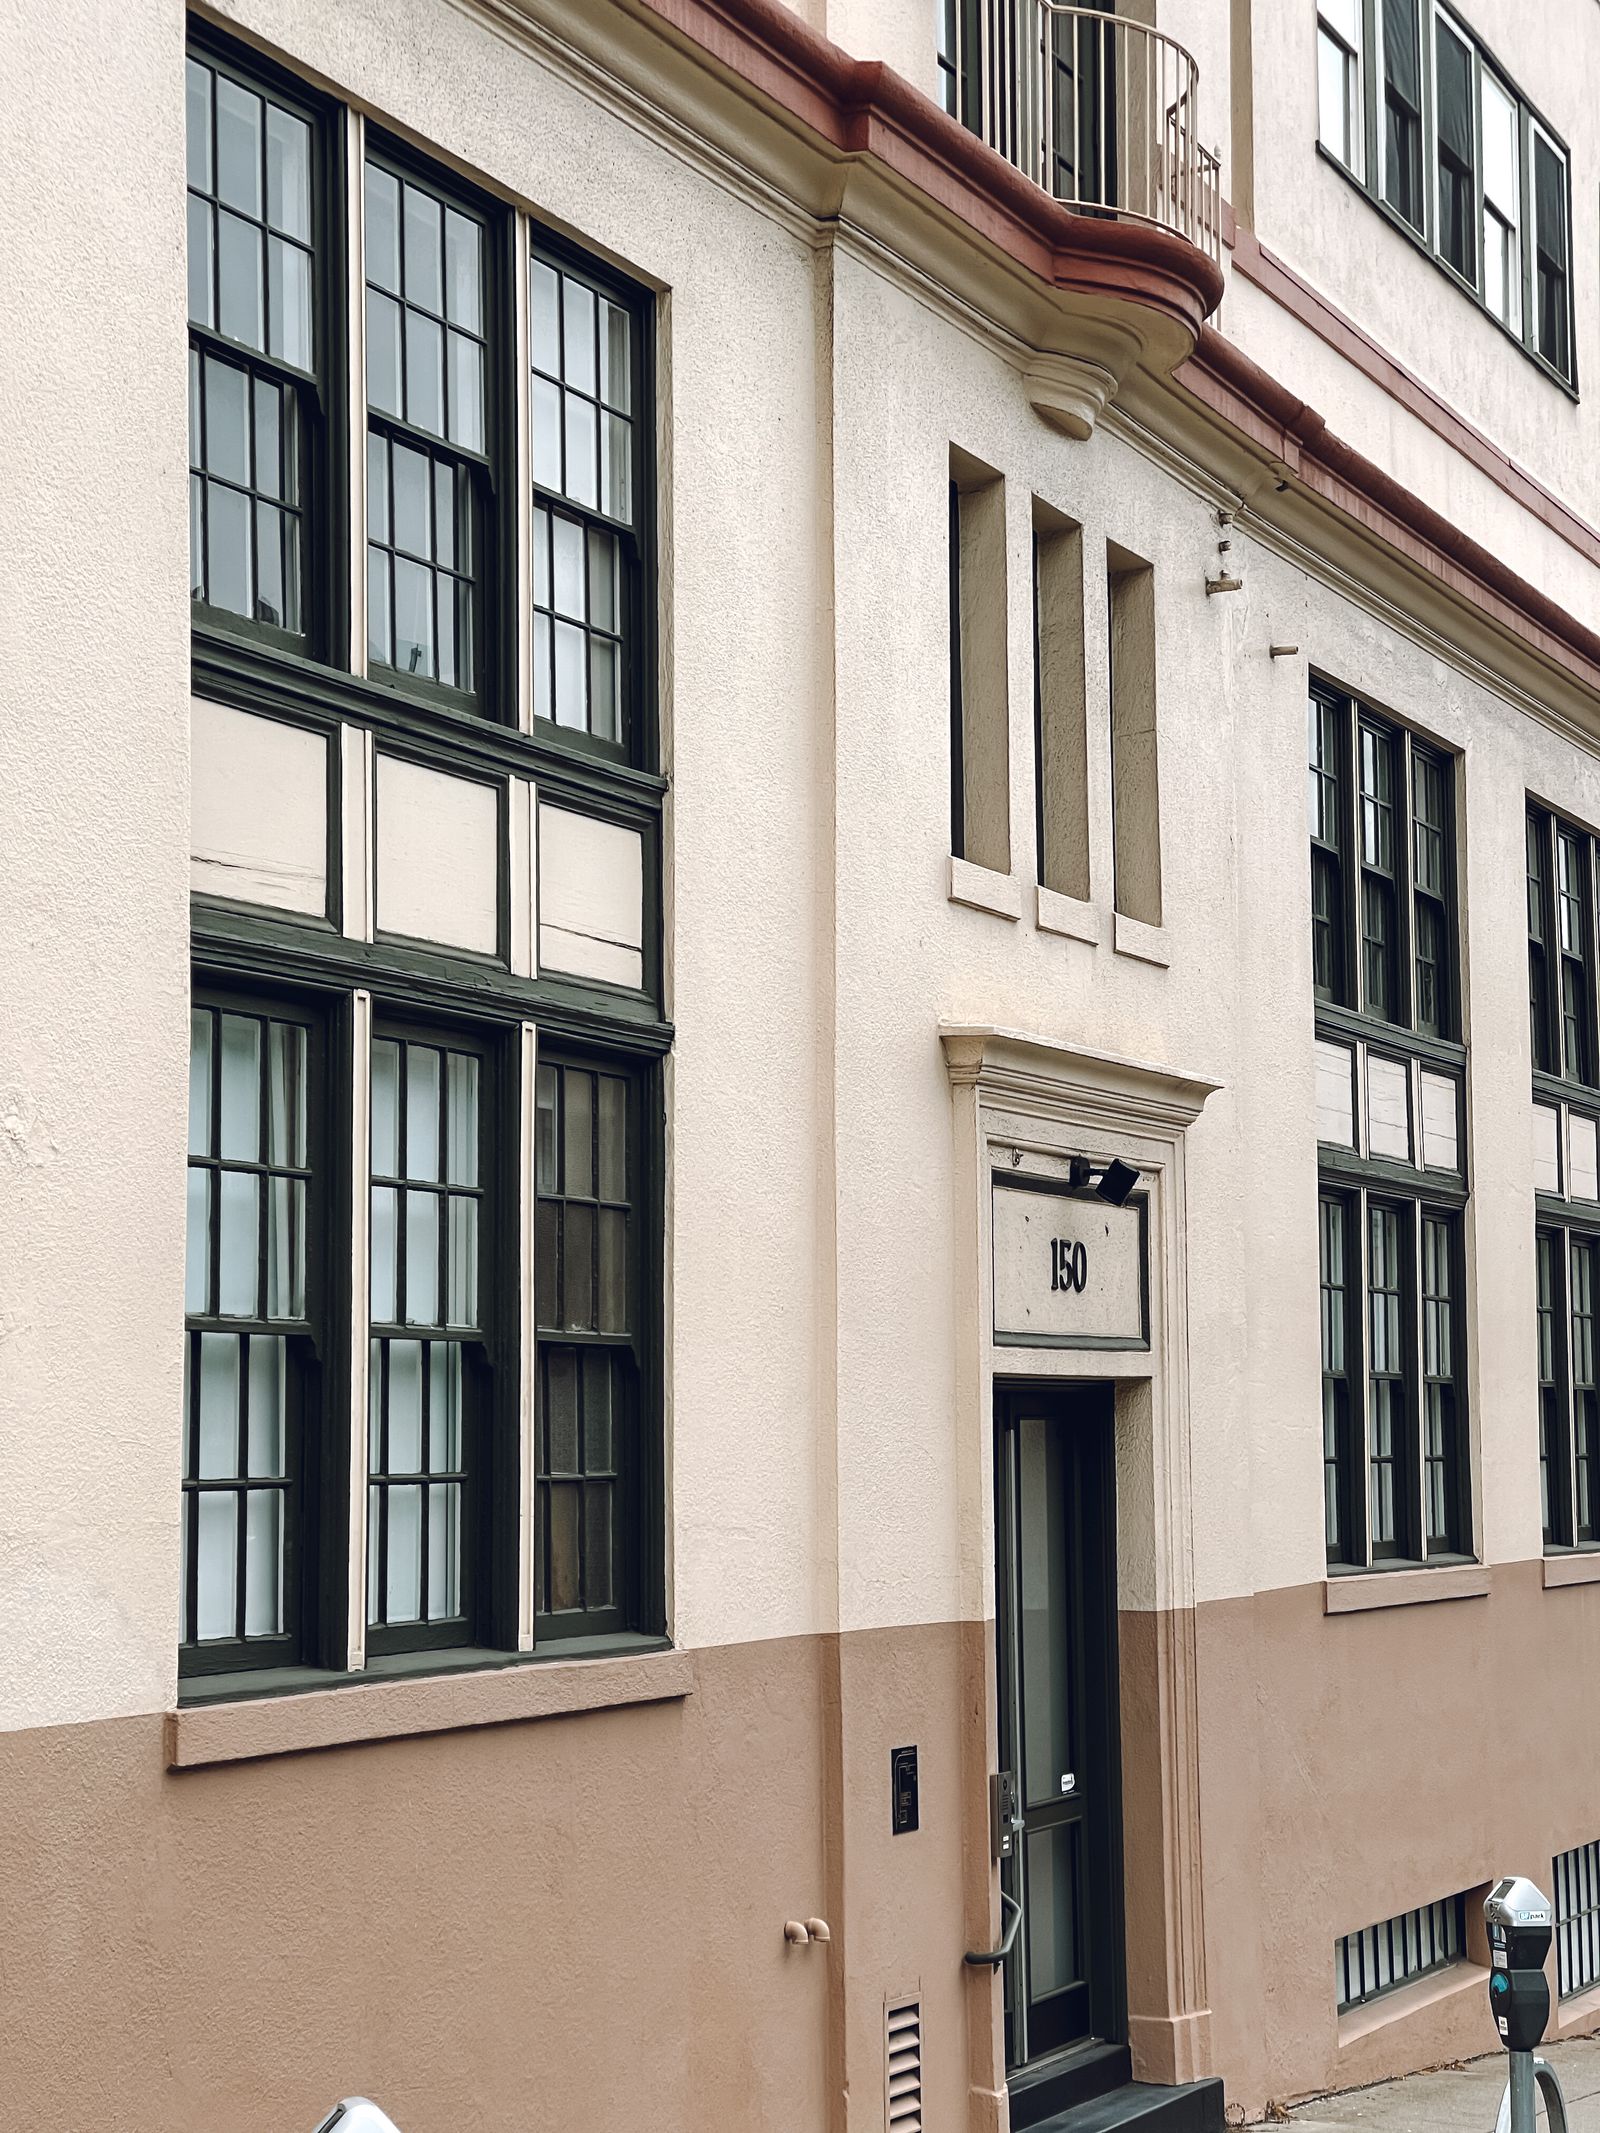
Minneapolis commercial exteriors often combine brick, precast concrete, painted block, EIFS, stucco, metal panels, glass, stone accents, canopies, parapets, and repaired areas. A shaded north wall may hold organic growth while a south elevation dries quickly. A facade beside Hennepin Avenue may show traffic film, and a building near the Mississippi may collect moisture-related staining or windblown debris. Those conditions do not automatically call for the same pressure or chemistry. A proper review identifies the substrate, coating history, height, visible soil, sensitive details, and whether the desired result is routine maintenance, a tenant-facing reset, or specialty restoration.
Soft washing can fit compatible organic growth and atmospheric soil when chemistry, dwell, pressure, rinse direction, and protection are controlled. It should not be presented as a repair for cracked masonry, open mortar, failed sealants, leaking roof edges, spalled concrete, corrosion, efflorescence, failed paint, or damaged glass coatings. A test area is useful when a surface is porous, recently repaired, weathered, or unfamiliar. The proposal should describe what the cleaning is expected to improve and identify any condition that needs a building-envelope, restoration, glazing, or repair specialist.
- Separate brick, EIFS, stucco, concrete, glass, metal, stone, and painted zones.
- Distinguish road film, salt residue, organic growth, mineral deposits, oxidation, and damage.
- Define whether the goal is maintenance, a public-facing reset, or specialty work.
- Use a test area when coatings, repairs, or porous materials make the response uncertain.
Match the cleaning sequence to Minneapolis neighborhoods and operations
Downtown, the North Loop, Downtown East, and the Mill District can place hotels, apartments, offices, restaurants, event traffic, rideshare activity, pedestrians, and deliveries beside the work zone. Uptown, Lyn-Lake, Northeast, and Whittier bring active storefronts, patios, narrow approaches, and frequent parking movement. A property in Dinkytown or near the University of Minnesota may need a plan around students, buses, researchers, and changing academic schedules. In the southwest metro, industrial, medical, retail, and office properties may have more staging room but still require control around loading docks, employee shifts, and customer entrances.
Property managers should identify guest arrival, patient access, accessible paths, tenant doors, outdoor seating, delivery windows, employee shifts, emergency routes, security checkpoints, and areas where hoses or wet pavement cannot remain. A hotel may wash an upper facade while keeping a porte cochere open. A medical office may require a protected route to the entrance and awareness of air intakes. A warehouse may need work between dock appointments rather than during a nominal business-hours window. The quote should name work zones, the field contact, pause authority, and handback standard.
Minneapolis access also changes with the season. Snow storage can narrow a sidewalk or push runoff toward a curb. A parking ramp can make hose routing and recovery more complicated. Bike lanes, bus stops, construction fencing, and winter pedestrian traffic can affect a public boundary. A portfolio quote should not assume one building's plan transfers to another. Each address needs its own review of elevations, water source, drains, launch or lift area, people, vehicles, and the time when the finished facade must be ready.
Build around lake weather, snow, freeze-thaw, and road salt
Minneapolis weather can change the cleaning window more than a calendar date suggests. Snow and ice can conceal drains, create uneven footing, and reduce the time available for a safe dry handback. Freeze-thaw cycles can expose open joints, cracked masonry, and vulnerable sealants. Road salt and deicing residue can collect at entrances, lower facade bands, parking ramps, and loading areas, while spring melt can move that material into planters and drains. The cleaning plan should distinguish ordinary soil from salt, mineral deposits, oxidation, and a building condition that needs repair or restoration.
Lake and river exposure, including properties near Bde Maka Ska, Lake Harriet, Lake Nokomis, and the Mississippi riverfront, can change moisture, wind, vegetation, and drying patterns. A protected courtyard may stay damp while an exposed upper wall experiences stronger gusts. Summer humidity, fall leaves, spring pollen, and winter salt each create different maintenance priorities. A schedule should include checks for wind, rain, lightning, temperature, surface moisture, ice, and walkway traction before each elevation. Work should pause if the planned controls no longer support safe access, useful dwell, controlled spray, or a predictable result.
Winter should not be treated as a reason to force a wash onto a frozen or unsafe site. If a property needs an urgent entrance reset, the scope may focus on feasible sheltered zones while postponing broad facade work until temperatures and drying conditions are suitable. A recurring plan can place inspection, salt removal, glass rinsing, and larger facade washing in different seasonal windows. The goal is to protect the building and keep operations reliable rather than promise a single method in every month.
- Review wind, rain, temperature, lightning, snow, ice, and surface moisture before each elevation.
- Separate road salt, mineral deposits, oxidation, organic growth, and ordinary atmospheric film.
- Map snow storage, drains, low points, landscaping, public routes, and neighboring property.
- Define weather, traction, flow, and temperature pause triggers before mobilization.
Use drone assistance only when the building and airspace support it
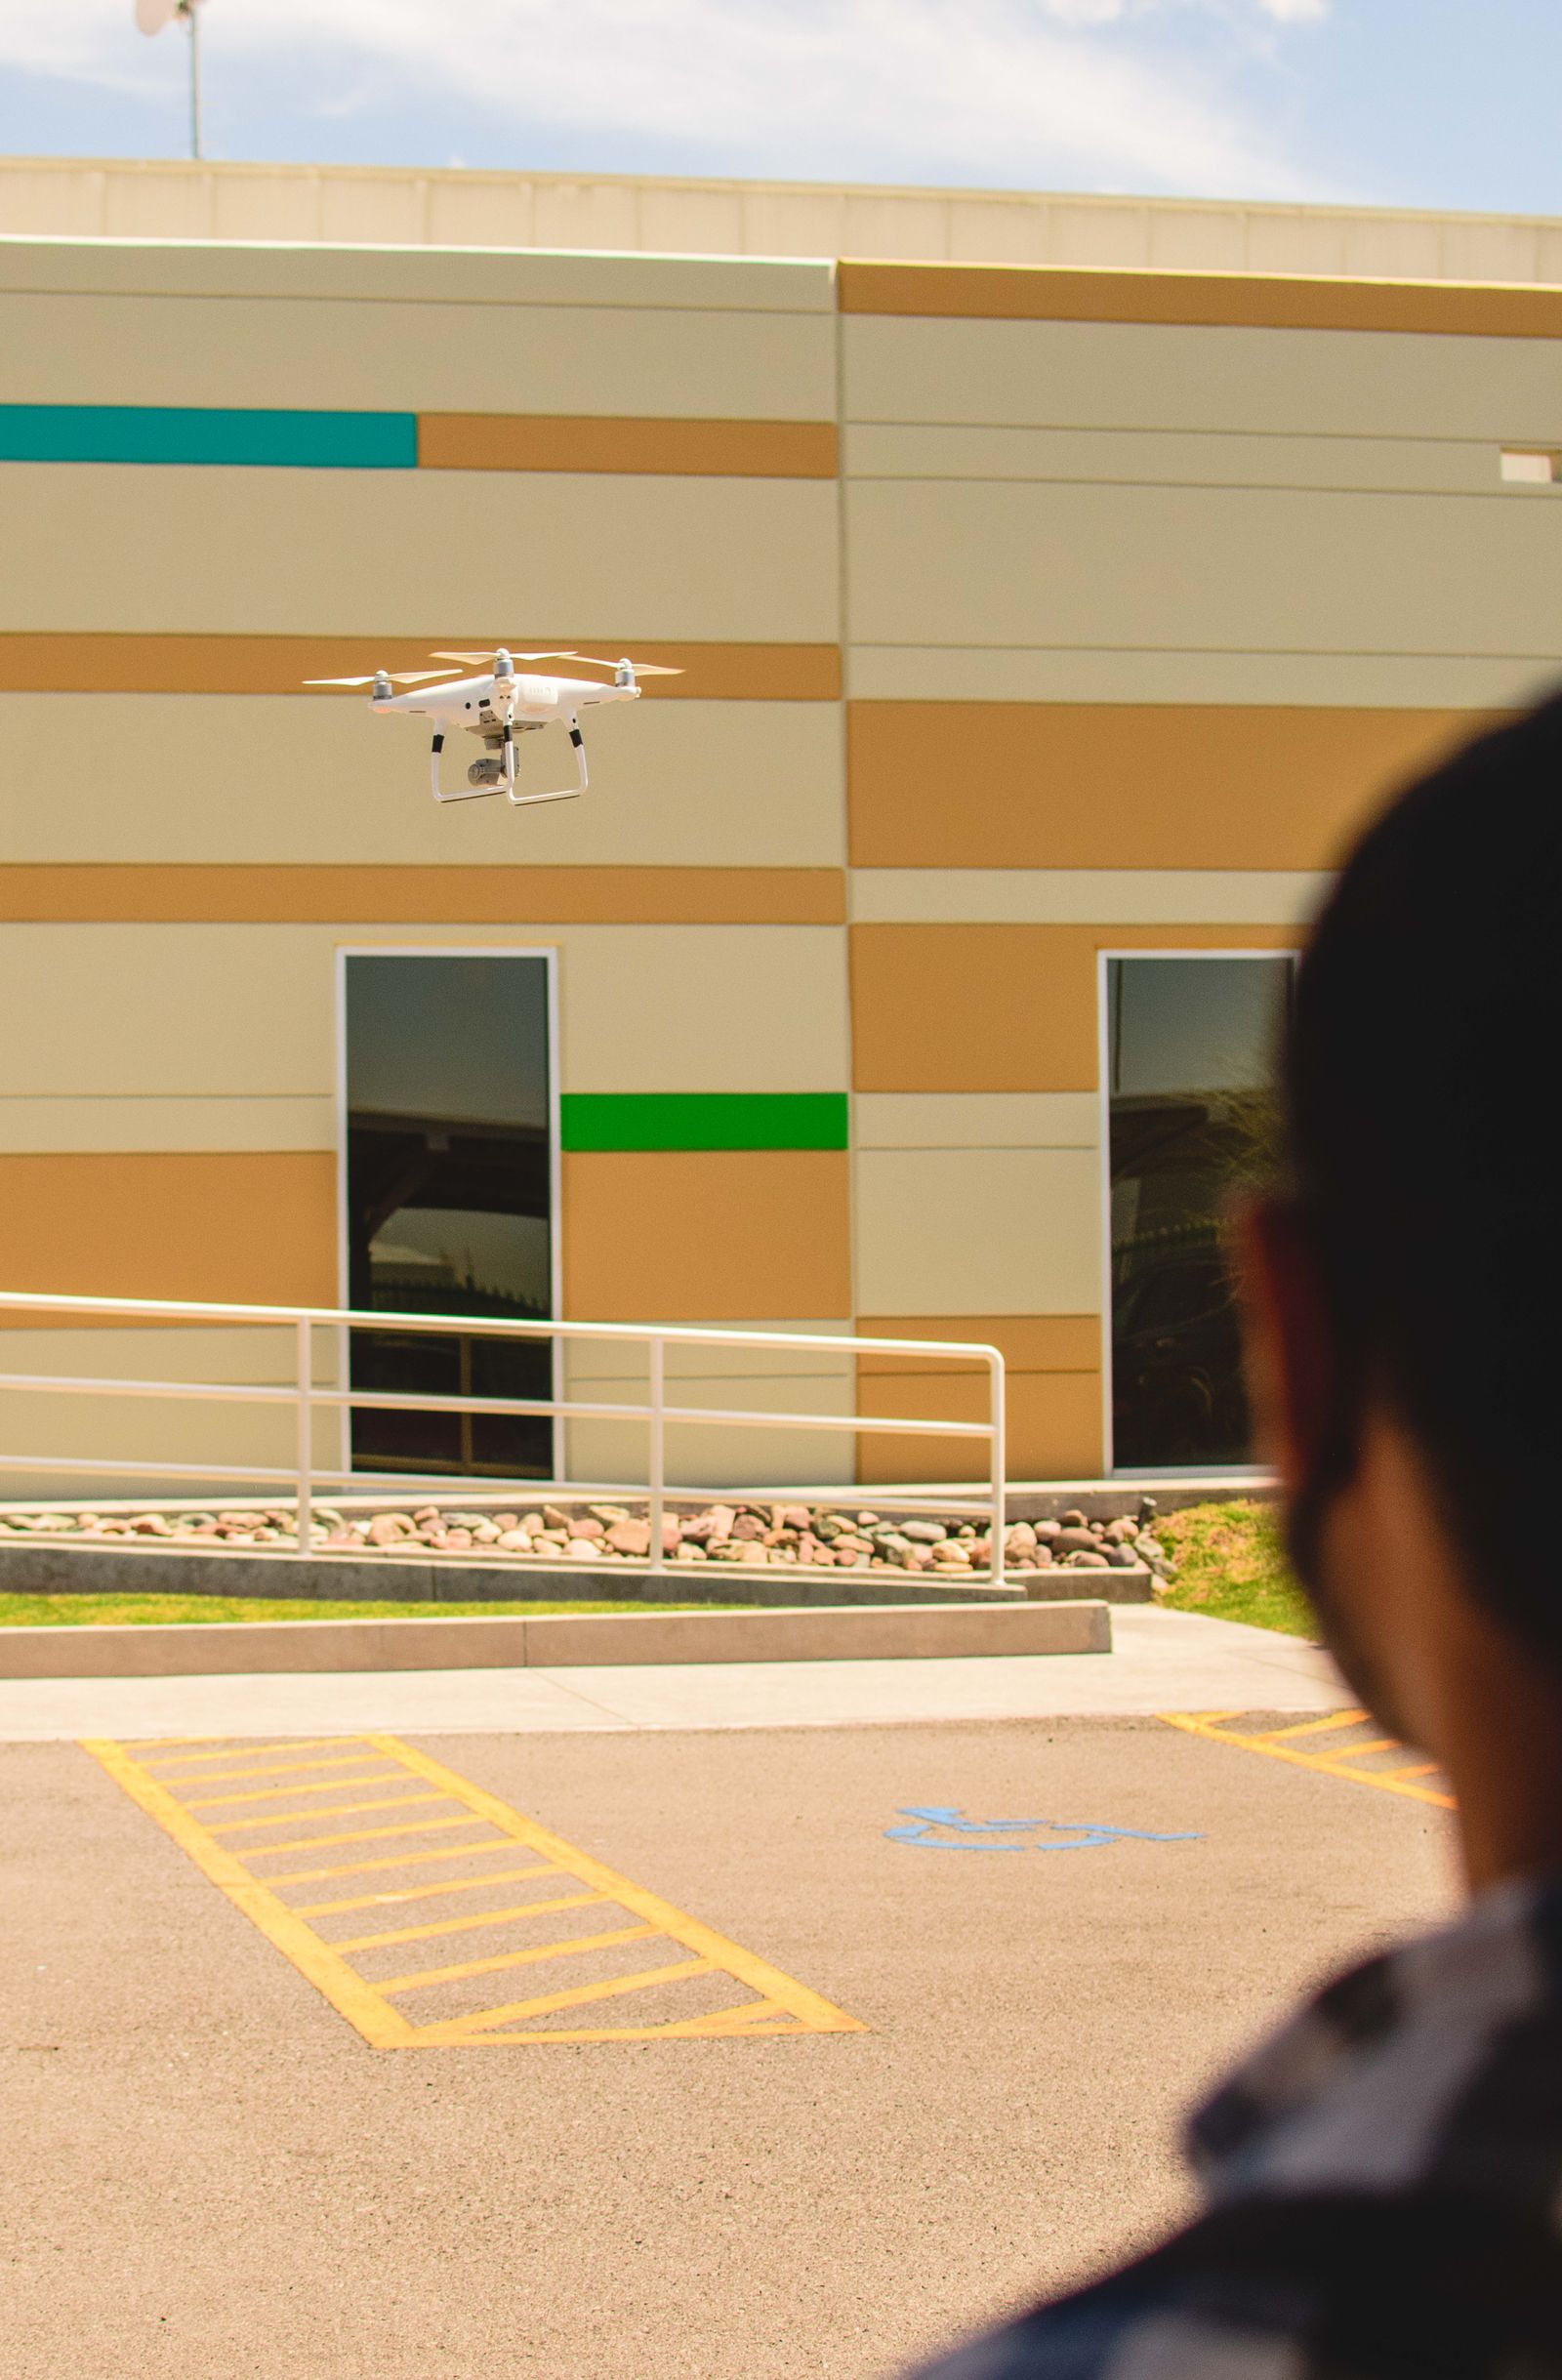
Drone-assisted application or rinsing may support broad upper elevations when stand-off distance, visual control, wind, launch and recovery space, water routing, and ground protection remain workable. It is one part of an access plan, not a promise that an aircraft can clean every feature. Balconies, recessed walls, wires, trees, signs, rooftop units, roof edges, neighboring buildings, narrow sidewalks, and active roads can make one elevation feasible and another unsuitable. Glass frames, ledges, canopies, mineral deposits, bonded residue, and surfaces requiring brushing or squeegee work may still need a pole, lift, roof-access method, or hand detail.
Minneapolis-St. Paul International Airport, nearby heliports, stadium events, controlled sites, and temporary restrictions can affect a proposed flight. Commercial operators must comply with applicable Federal Aviation Administration rules and obtain required authorization; property permission does not replace aviation requirements. The plan should identify line of sight, spotters, communications, launch and recovery boundaries, emergency stop procedures, pedestrian controls, and the wind or visibility conditions that trigger a reschedule. If aerial assistance is not appropriate, the quote should state the backup access method for that elevation.
Protect storm drains, landscaping, entrances, and winter logistics
Wash water can move from an upper facade to a sidewalk, curb inlet, landscaped bed, parking ramp, loading area, or neighboring parcel faster than a wall-only estimate suggests. Before application, map roof drains, downspouts, low points, trench drains, doors, air intakes, electrical equipment, cameras, vehicles, outdoor seating, irrigation, snow piles, and emergency access. Minneapolis stormwater resources provide useful context, but a visible inlet is not automatic approval to send cleaning water into it. The responsible plan depends on products, removed soil, rinse volume, slope, temperature, site rules, and where water can be controlled.
Controls may include dry cleanup, diversion, temporary protection, reduced rinse volume, monitored collection, recovery, filtration, or coordination with the property and responsible authority. Landscaping should be protected based on the actual planting and exposure, not a generic promise. Snow and ice can hide a route or cause meltwater to move toward an entrance. The field lead should be able to stop for bypass, rising containment, unexpected residue, a blocked drain, a person entering the controlled area, or loss of traction. A closeout should document completed elevations, remaining deposits, and drainage or repair issues discovered.
- Trace water paths to inlets, low points, snow storage, doors, planting beds, docks, and adjacent property.
- Confirm water access, hose routing, containment or recovery assumptions, and disposal responsibility.
- Protect guests, patients, tenants, drivers, accessible routes, air intakes, vehicles, and equipment.
- Define cold-weather, flow, occupancy, and wind conditions that require an immediate pause.
Request a quote built for the Minneapolis property
A decision-ready commercial soft-washing proposal should identify service zones, facade materials, visible conditions, proposed method, access approach, water assumptions, weather limits, operating controls, intended finish, exclusions, and closeout documentation. Broad wall washing should be priced separately from high-detail glass, mineral removal, oxidation treatment, canopy work, construction residue, graffiti, coating work, masonry repair, and envelope investigation. If drone assistance is included, the scope should show which elevations it supports and what backup method applies when wind, airspace, snow, or site control changes.
Send the Minneapolis address, wide and close photos, approximate height, priority elevations, known materials, desired result, preferred work window, water access, drainage observations, and restrictions involving guests, patients, tenants, deliveries, security, events, snow, or aircraft activity. We can evaluate a one-time facade reset, a phased public-facing scope, or recurring maintenance based on the way the building operates. Call +1 239-351-2897, email contact@dronebuildingcleaners.com, or use the quote form to get started with a site-specific recommendation.